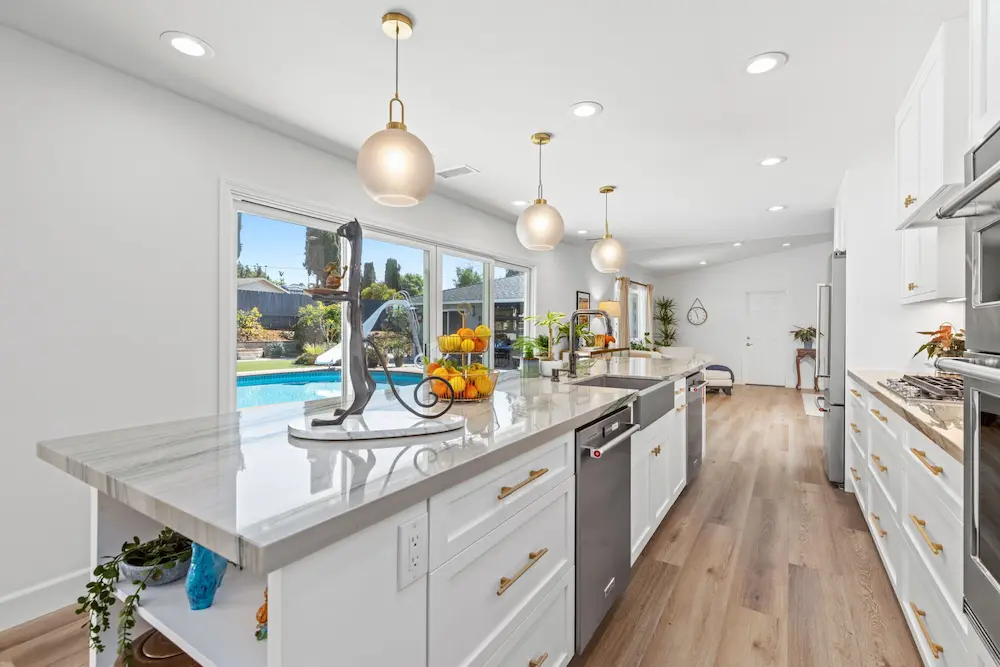
El Cajon Kitchen & Outdoor Living Remodel
Our clients set out to revitalize their home by updating both their kitchen and master bathroom
El cajon Project Overview
Location
El Cajon
Services Provided
- Open-Layout Redesign
- Stunning Kitchen Marble Island Installation
- Upgraded Appliances
- Master Bath Renovation
- Tailored Cabinetry and Storage Solutions
- Walk-In Shower Installation Featuring Luxurious Fixtures
- Sophisticated Vanity Design
Before & After Gallery
Before
surfaces.
After
Transformation Summary
Client Goals
The clients aimed to update their kitchen with a brighter, more efficient layout that would facilitate enjoyable and effortless hosting. They envisioned a space that exuded both spaciousness and warmth. Additionally, they sought to renovate their master bathroom to enhance comfort and optimize space.
Solutions
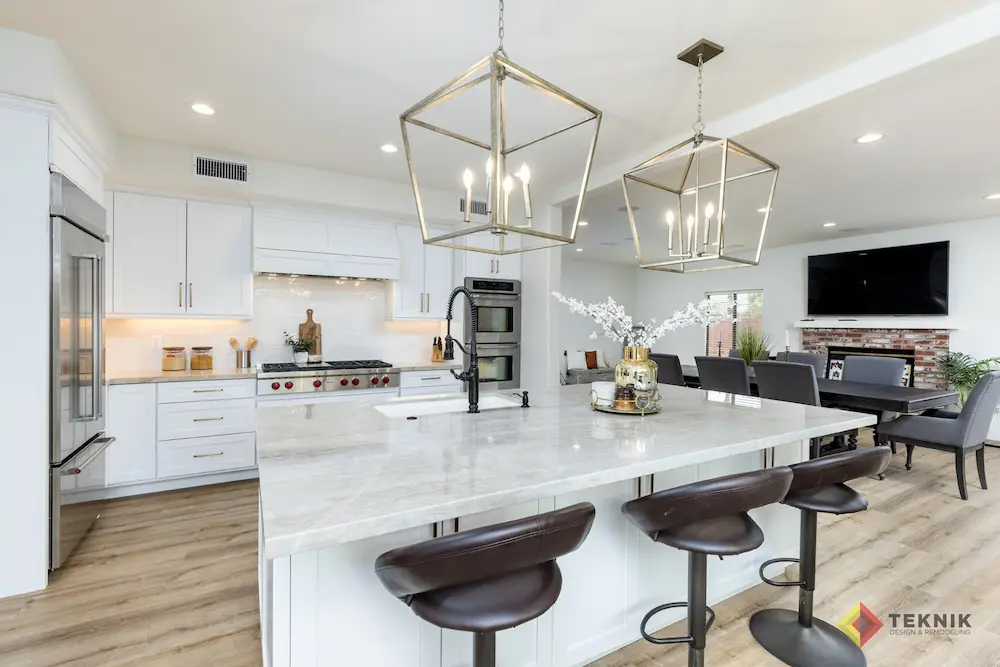
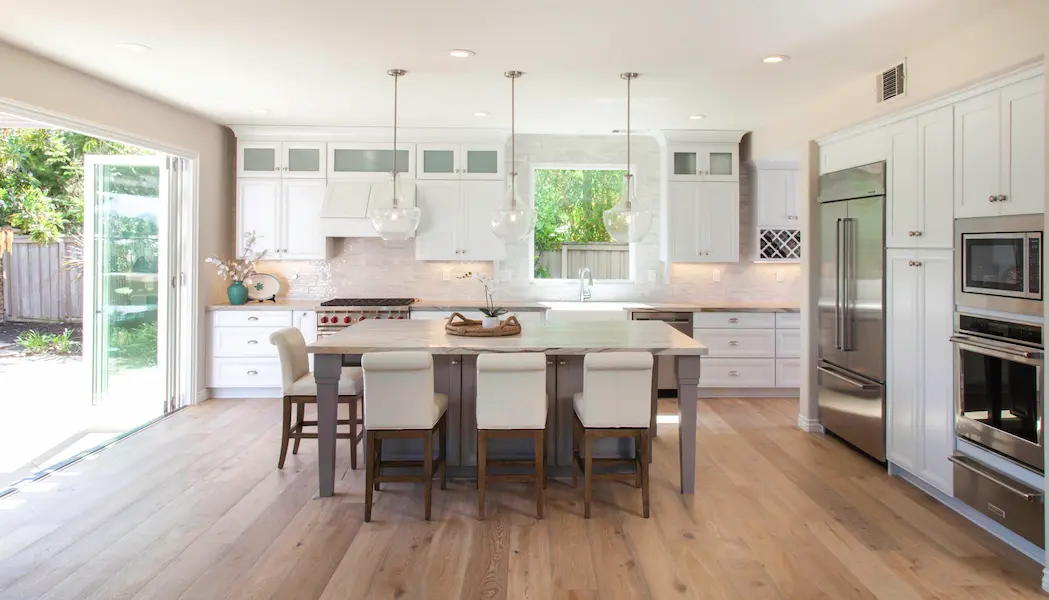
Teknik has transformed the layout with an open design that boosts the flow of natural light and fosters an airy atmosphere. A bespoke kitchen island functions as both a practical workspace and a vibrant gathering area, making the kitchen a focal point for connection and entertainment.
Challenges Overcome
The original design was confined and exuded a dim and confined atmosphere, featuring outdated tiled countertops and worn surfaces. Teknik’s redesign maximized the room’s functionality and style, bringing a modern yet serene aesthetic to the home.
Family Living Space Redesign
Enhanced Natural Lighting
Transformation Summary
Client Goals
The couple wanted to replace their broken countertop, increase counter space, and create an open layout for entertaining.
Solutions
Teknik redesigned the floor plan, adding custom cabinetry, opening up the kitchen to the dining area, and creating a unified, bright space. A central fireplace now enhances the warmth and ambiance in the family area.d creating a unified, bright space. A central fireplace now enhances the warmth and ambiance in the family area.
Challenges Overcome
The original 40-year-old layout was restrictive, but Teknik successfully reconfigured it to maximize space, providing a modern, functional design that blends with the existing structure.
Client’s Perspective
Project Details
- An open layout design that promotes natural light and fluid movement throughout the space
- A stunning kitchen island, serving both as a functional workspace and a social gathering spot
- Modern upgraded appliances that enhance both efficiency and style
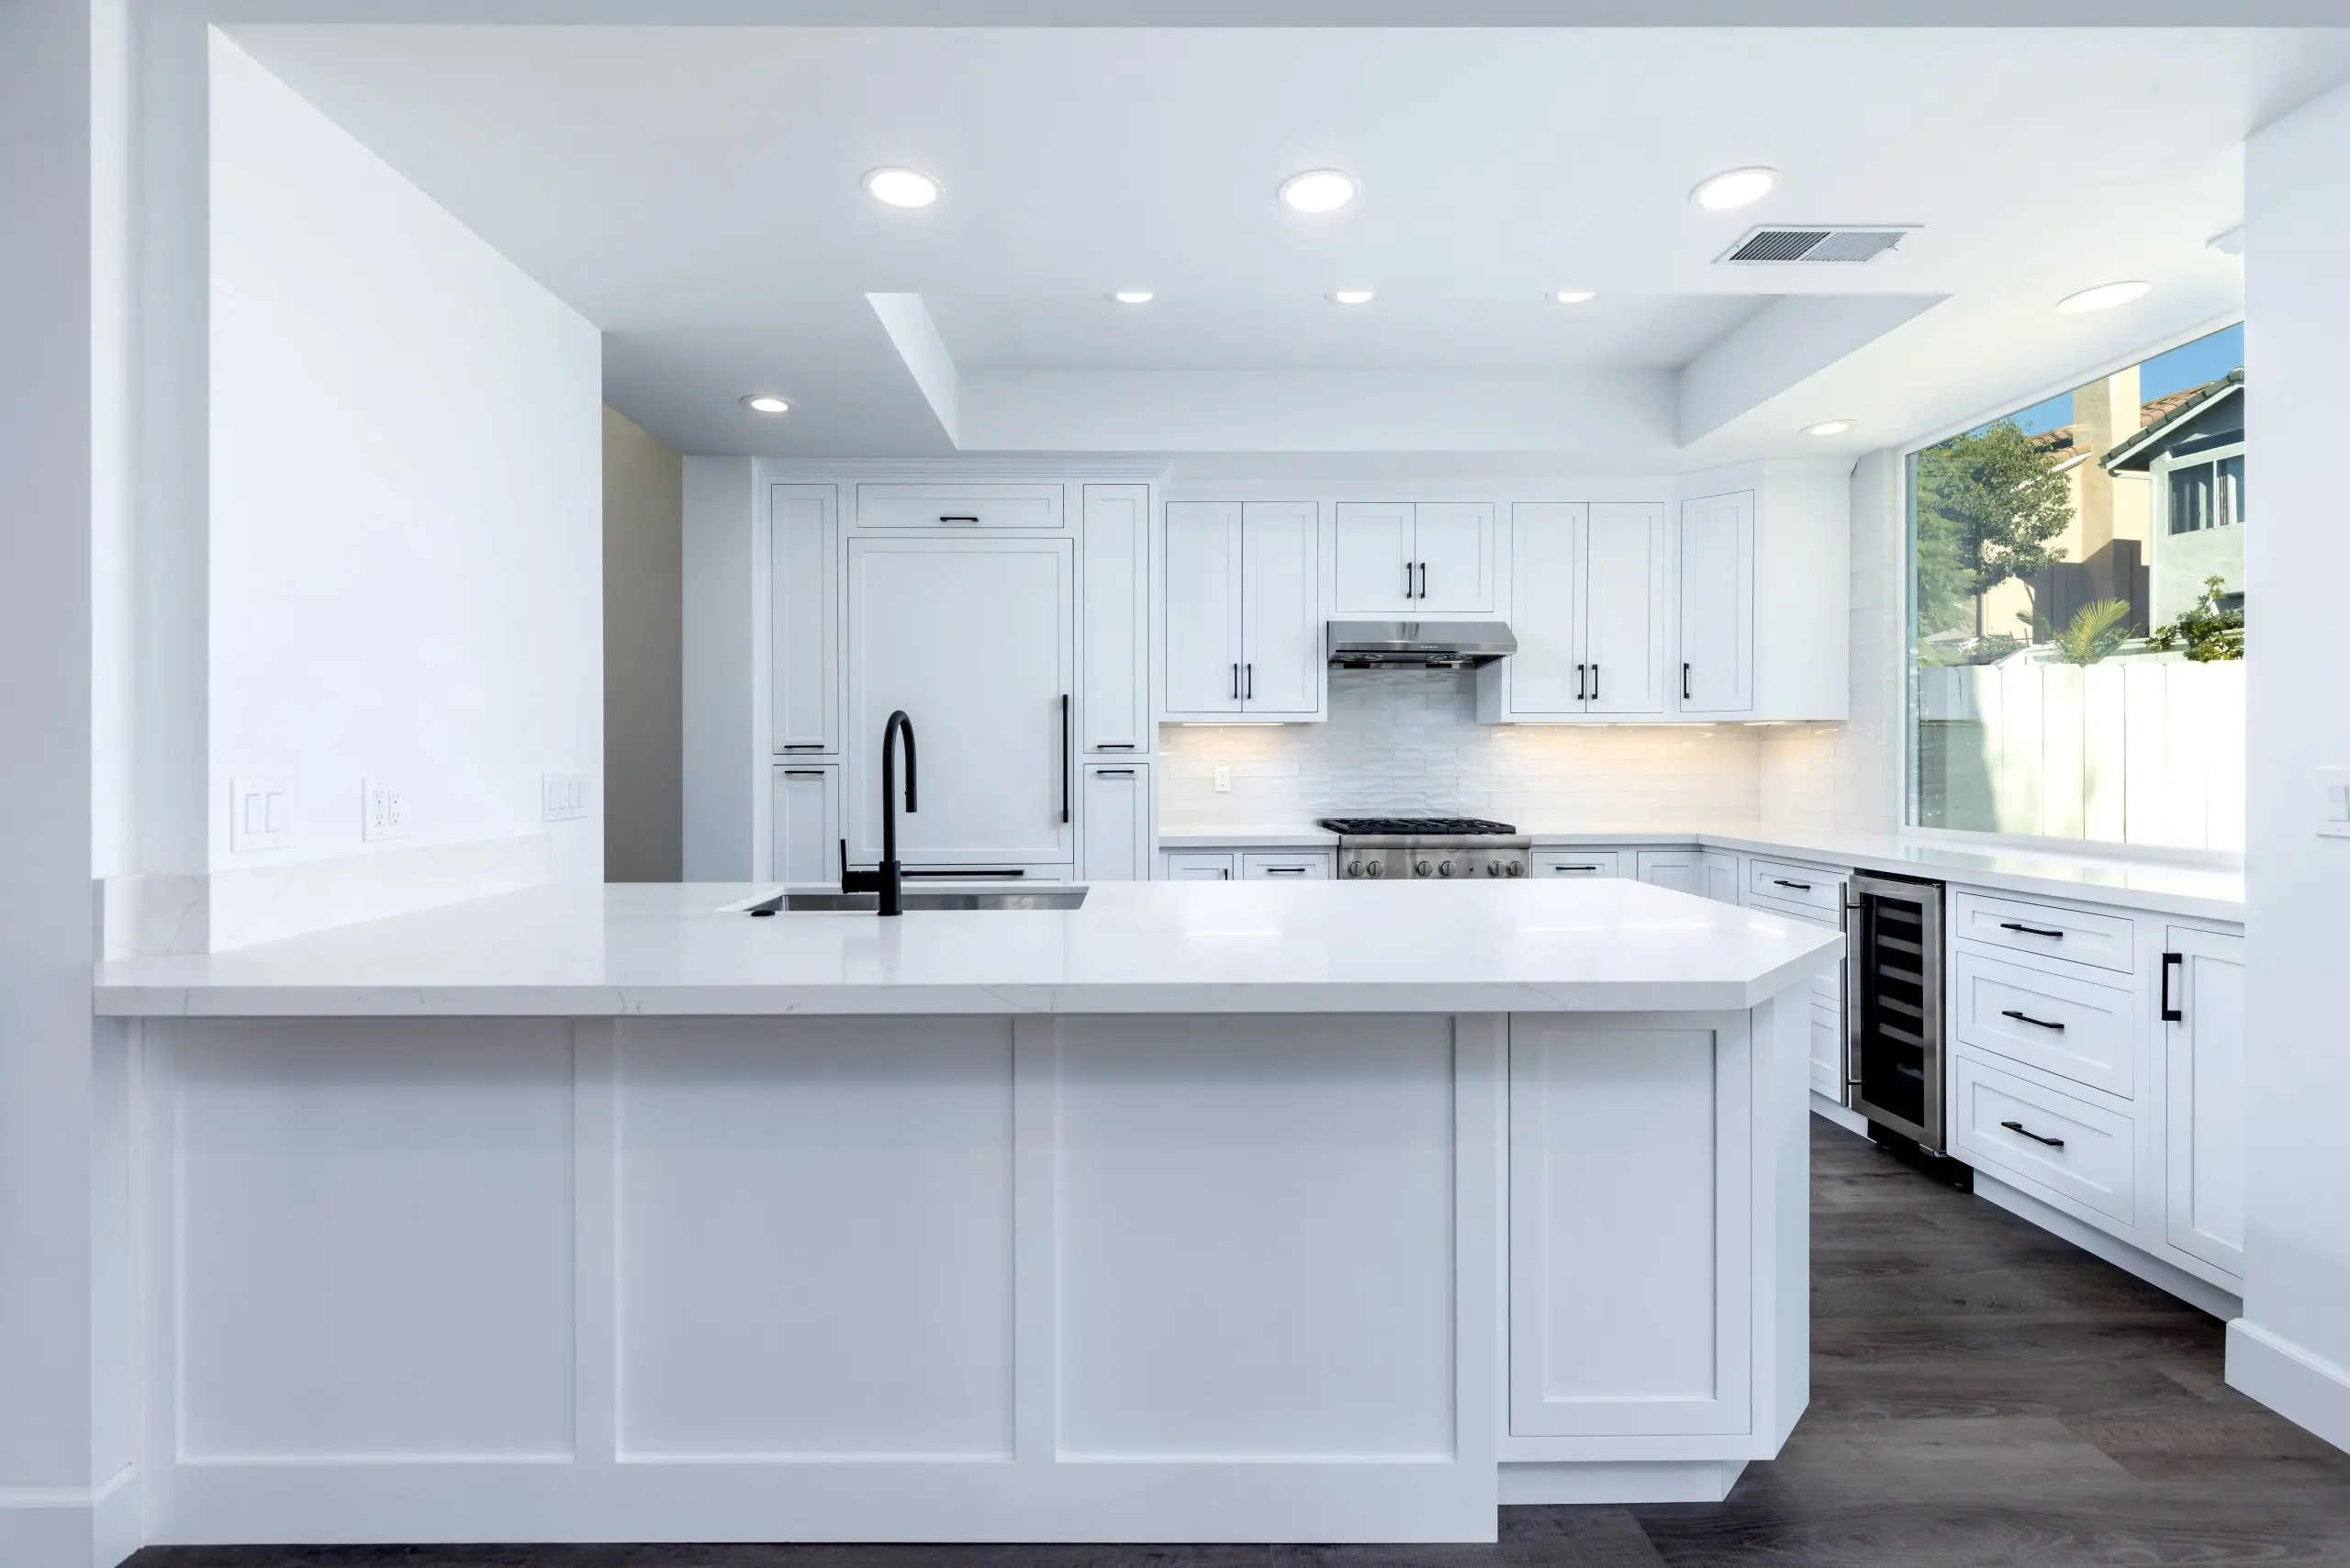
- Bright, contemporary finishes that elevate the kitchen’s visual charm
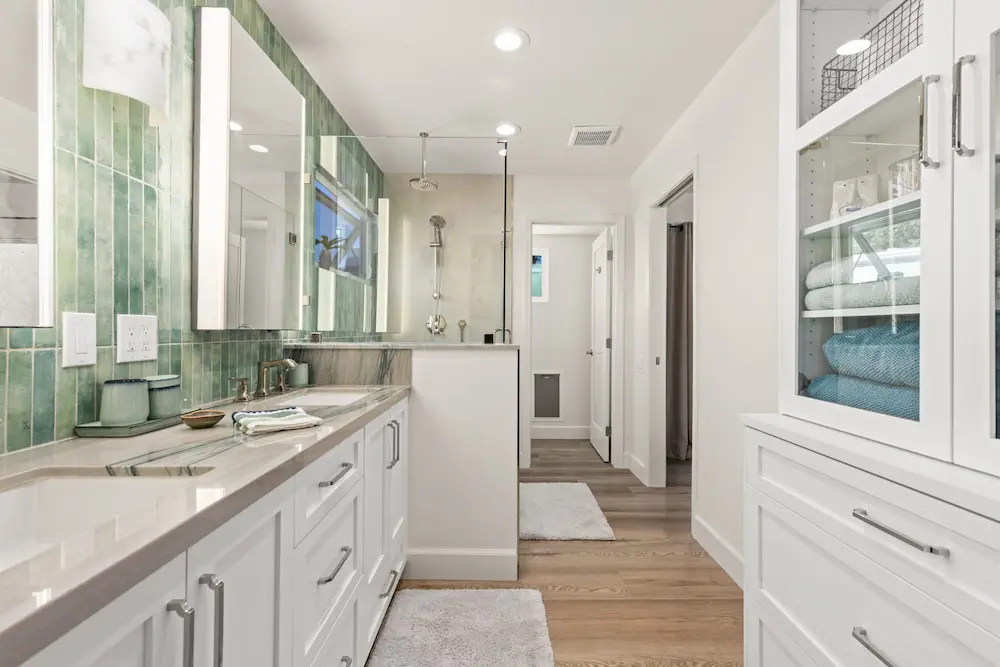
- Transform the bathroom into a private, tranquil oasis featuring beautiful tile work and generous storage spaces.
Pitch Your Project
Ready to transform your space? Fill out our form to start planning your dream remodel!
Frequently Asked Questions (FAQs) for Rancho Peñasquitos Homeowners
Pitch Your Project
Ready to transform your bathroom into a serene retreat with practical elegance? Let’s bring your vision to life!