Scripps Ranch Home Transformation – A Fusion of Blue and Gold Elegance
A full-home renovation that merges flow, functionality, and elegance for a cohesive living environment
Scripps Ranch Project Overview
Location
Services Provided
- Kitchen Remodel
- Living Room Expansion
- Custom Bathroom Designs
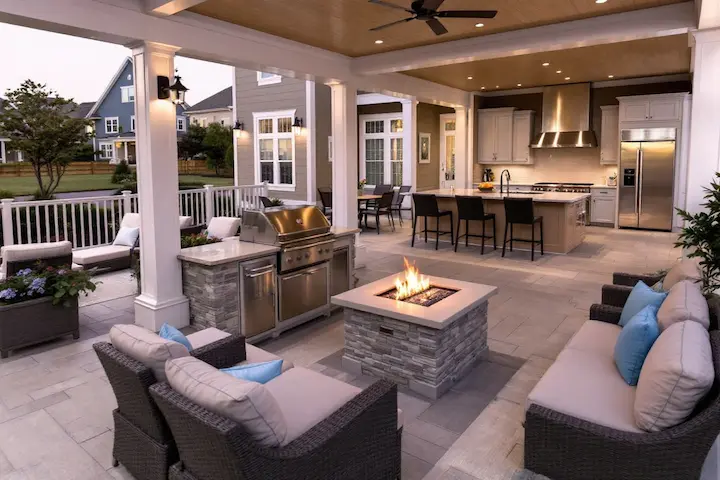
- Outdoor Barbecue Area
- Enhanced Interior Color and Tile Design
Before & After Gallery
Before
Experience the initial layout, with distinct, separate rooms and limited space for gathering.


After
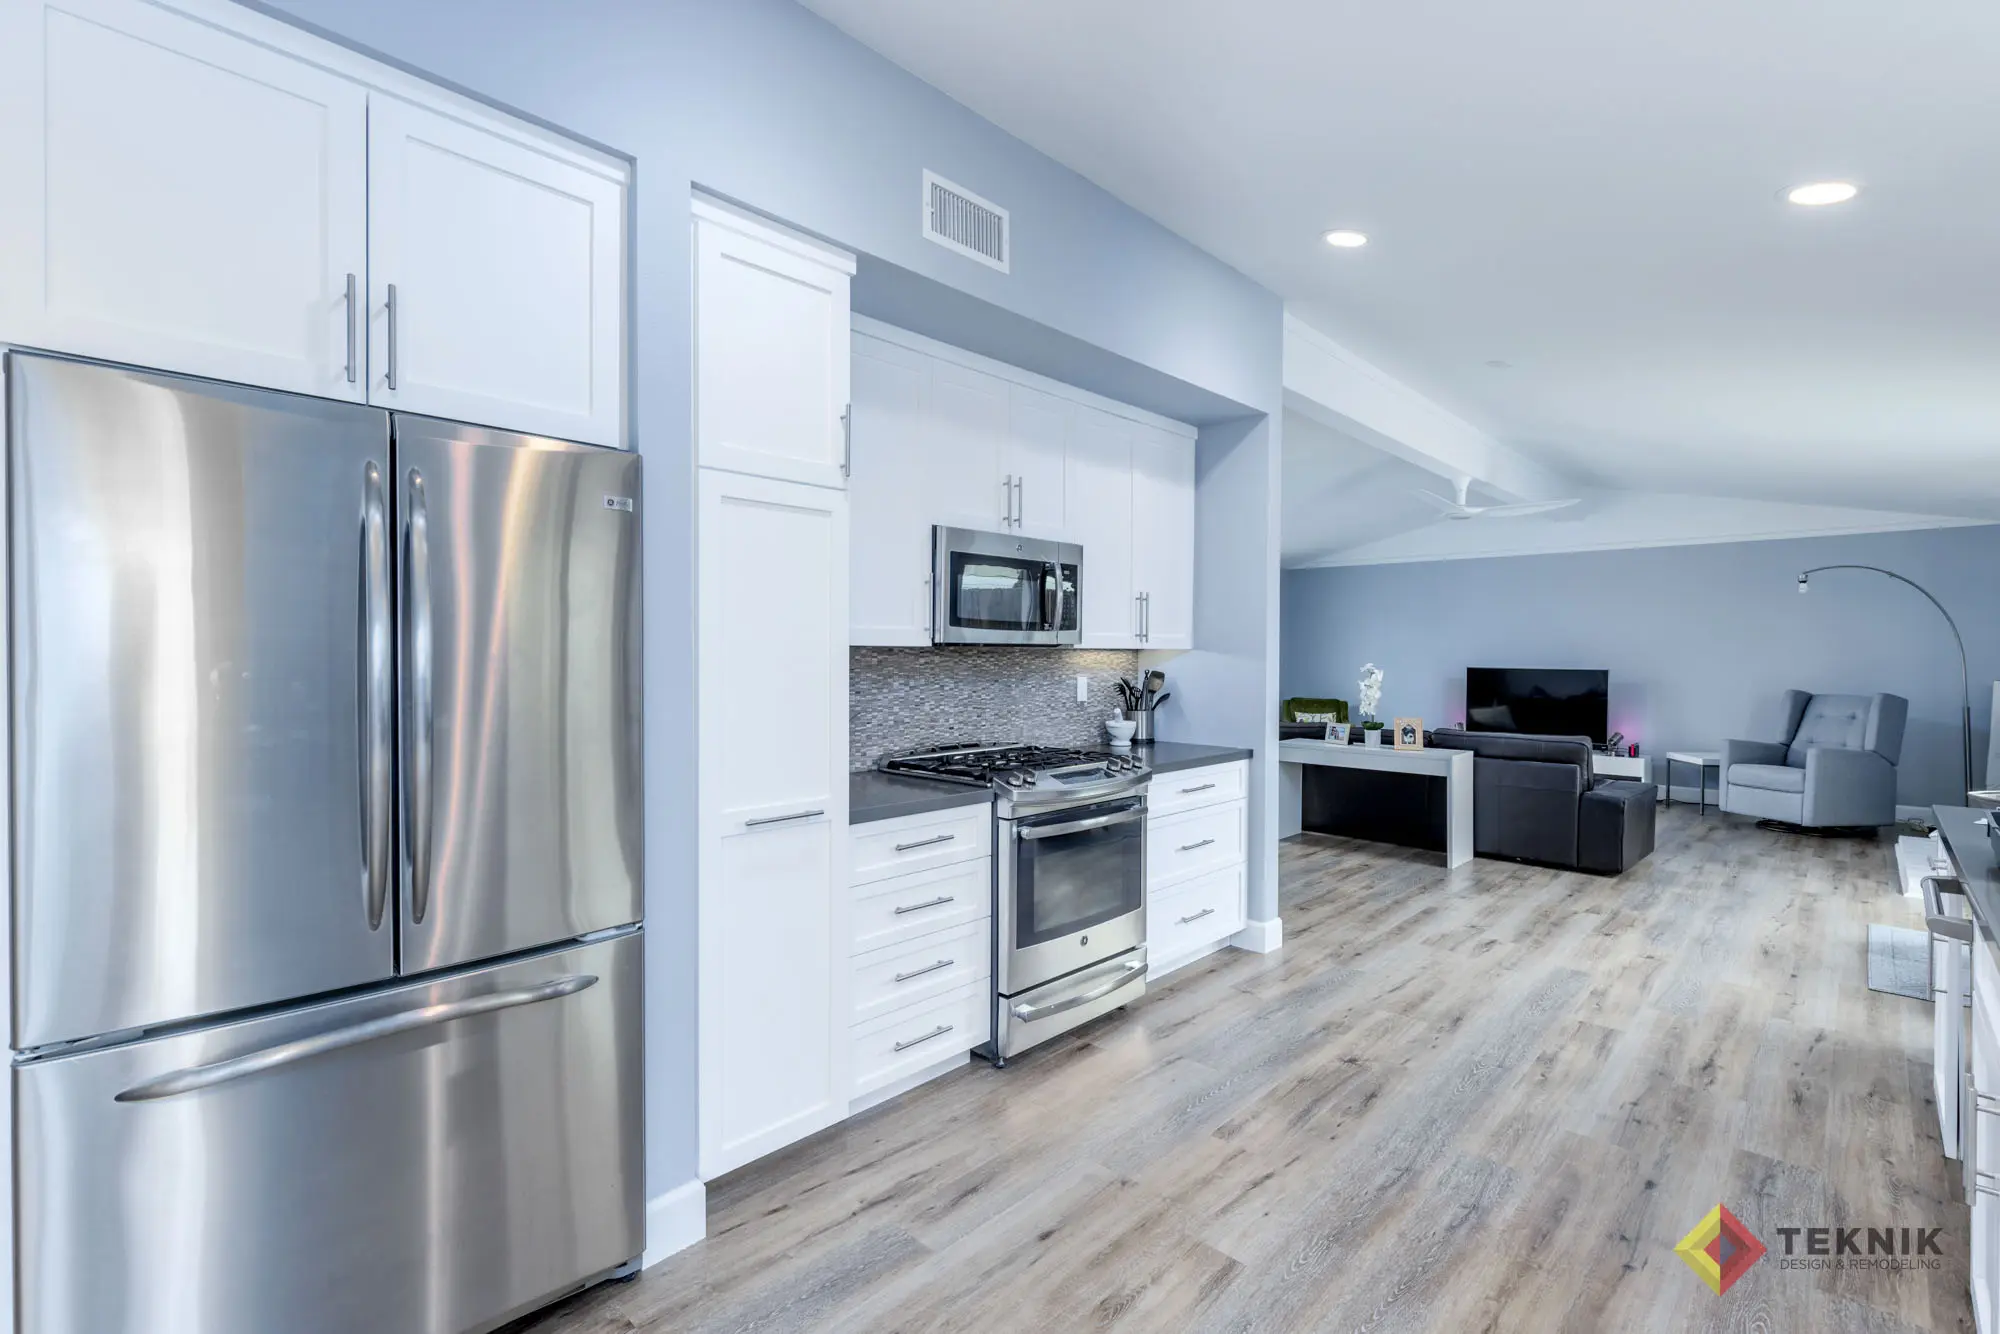
See the seamless integration of blue and gold hues that bring together each room in a flowing design.


Transformation Summary
Client Goals
The clients wanted a full transformation of their newly purchased home, centered around a blue and gold color palette. Their goal was to enhance both the aesthetic and functional aspects of the home, creating open spaces that would serve as gathering spots for family and friends.
Solutions
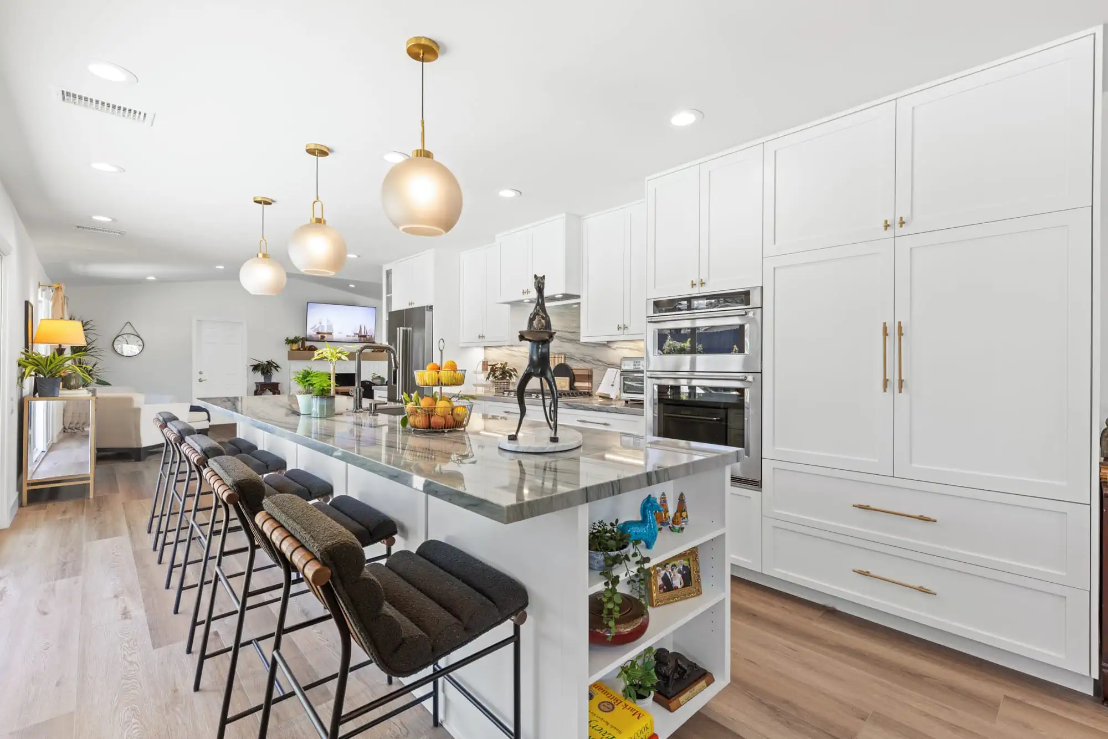
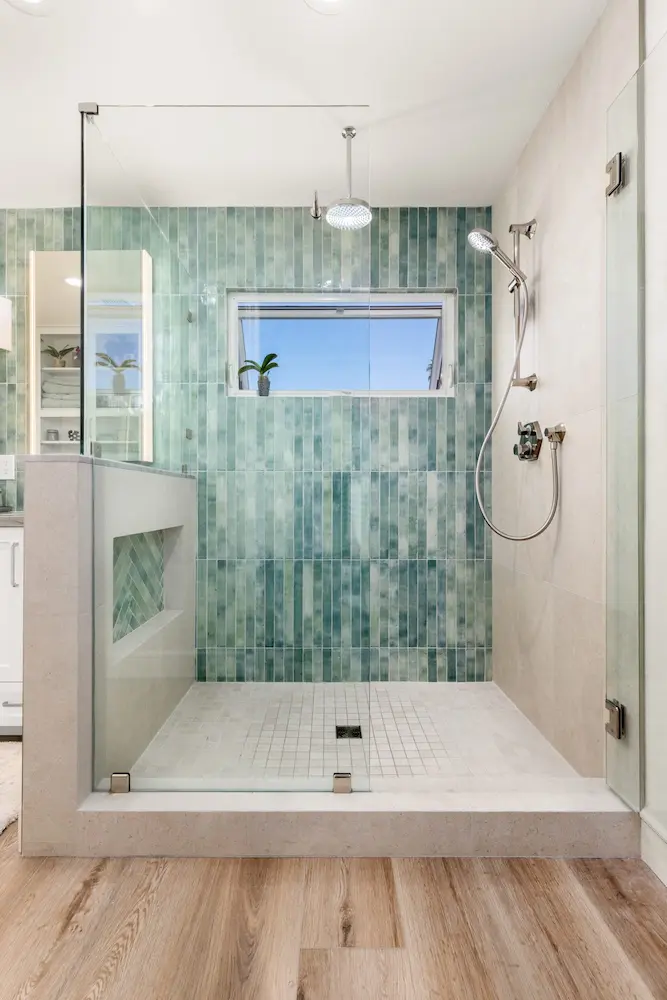
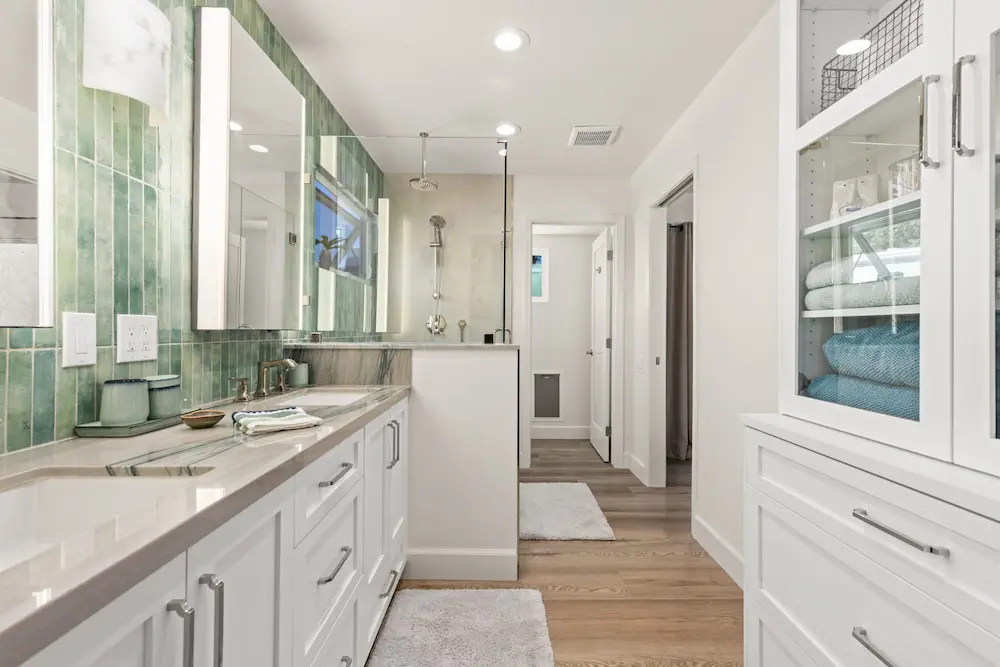
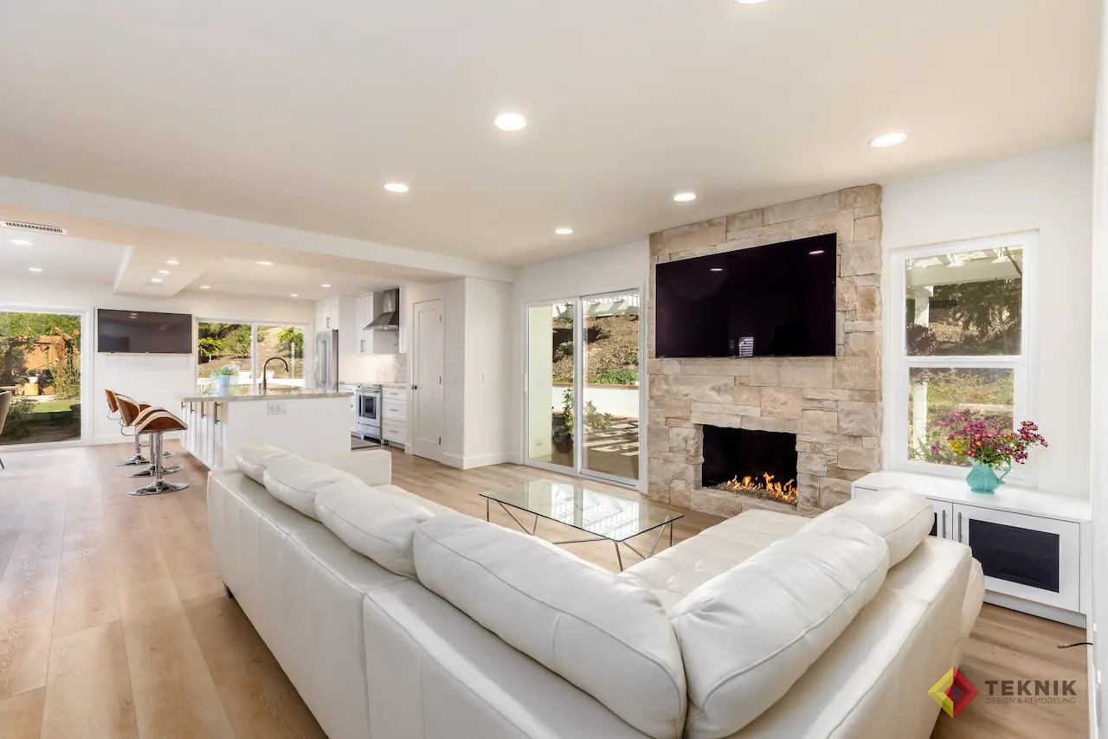
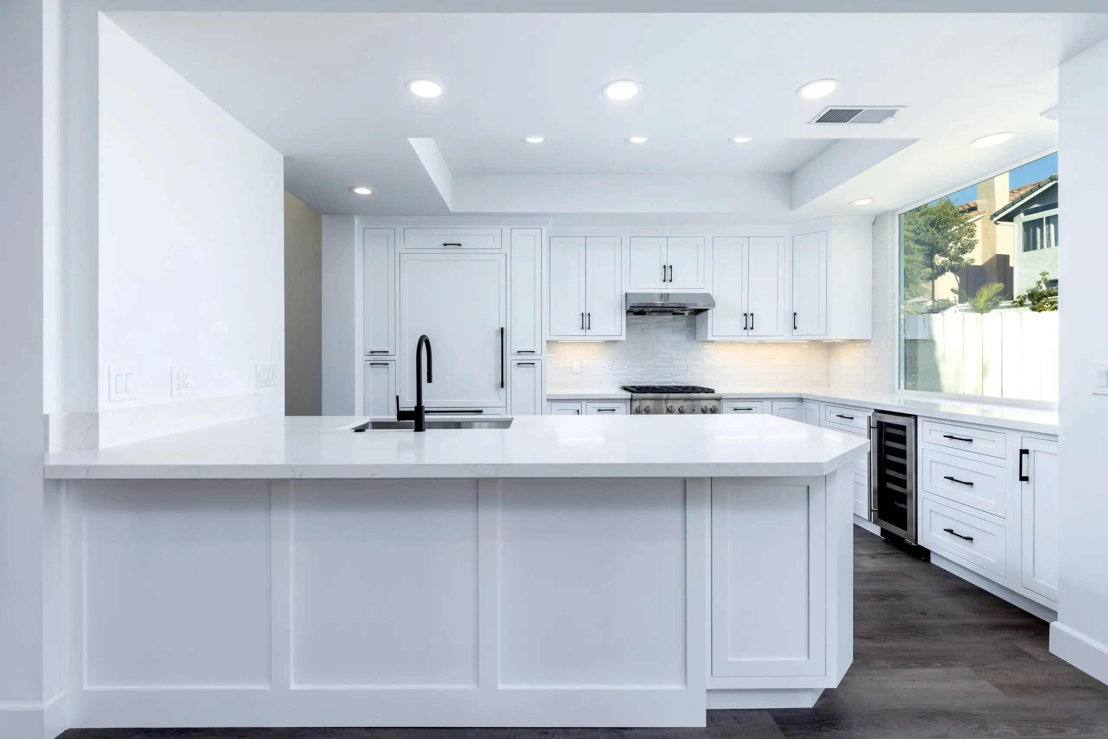
Teknik opened up the kitchen to merge with the expanded living room area, creating a spacious and inviting layout. Each bathroom was crafted with unique design elements, from blue herringbone tiles to luxurious gold finishes. Outside, a custom barbecue area was added, making the home an ideal space for indoor and outdoor entertaining.
Challenges Overcome
The home’s original layout was fragmented, limiting both functionality and flow. Teknik’s reconfiguration created a cohesive design that maximizes space and unifies the home’s aesthetic, bringing the clients' vision to life.
Family Living Space Redesign
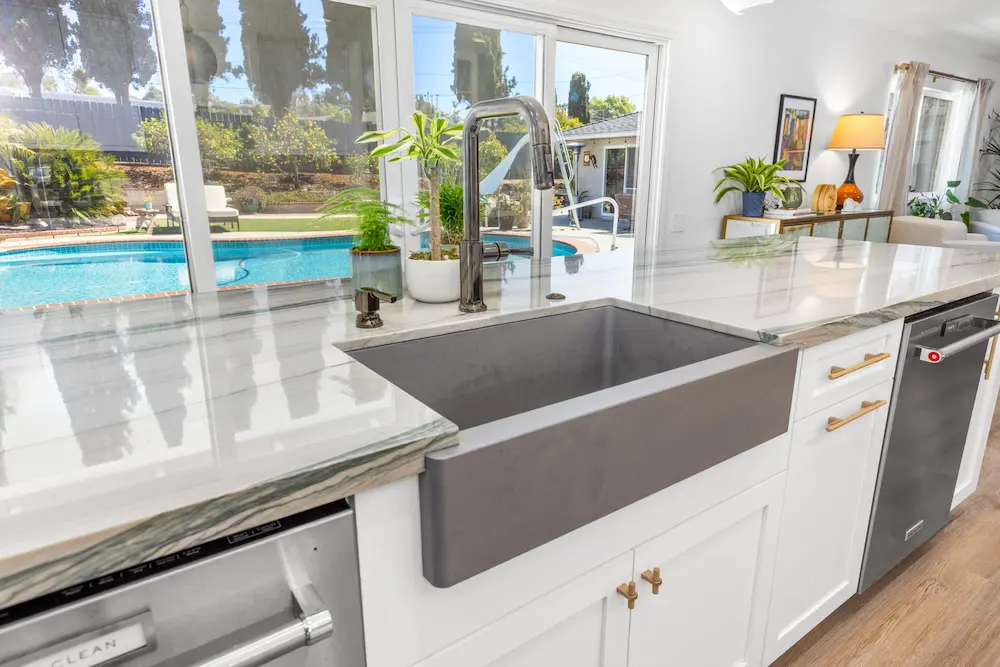
Enhanced Natural Lighting
Transformation Summary
Client Goals
The couple wanted to replace their broken countertop, increase counter space, and create an open layout for entertaining.
Solutions
Teknik redesigned the floor plan, adding custom cabinetry, opening up the kitchen to the dining area, and creating a unified, bright space. A central fireplace now enhances the warmth and ambiance in the family area.d creating a unified, bright space. A central fireplace now enhances the warmth and ambiance in the family area.
Challenges Overcome
The original 40-year-old layout was restrictive, but Teknik successfully reconfigured it to maximize space, providing a modern, functional design that blends with the existing structure.
Client’s Perspective
Project Details
- Expanded living room area with seamless kitchen integration for enhanced flow
- Unique bathroom designs, including herringbone blue tiles and luxurious gold finishes
- Serene sand scape bathroom with elegant gold accents for a calming ambiance
- Custom outdoor barbecue area designed for gatherings and celebrations
- Cohesive blue and gold color palette that brings unity across the home’s spaces
Pitch Your Project
Ready to transform your space? Fill out our form to start planning your dream remodel!
Frequently Asked Questions (FAQs) for Rancho Peñasquitos Homeowners
Pitch Your Project
Ready to transform your bathroom into a serene retreat with practical elegance? Let’s bring your vision to life!